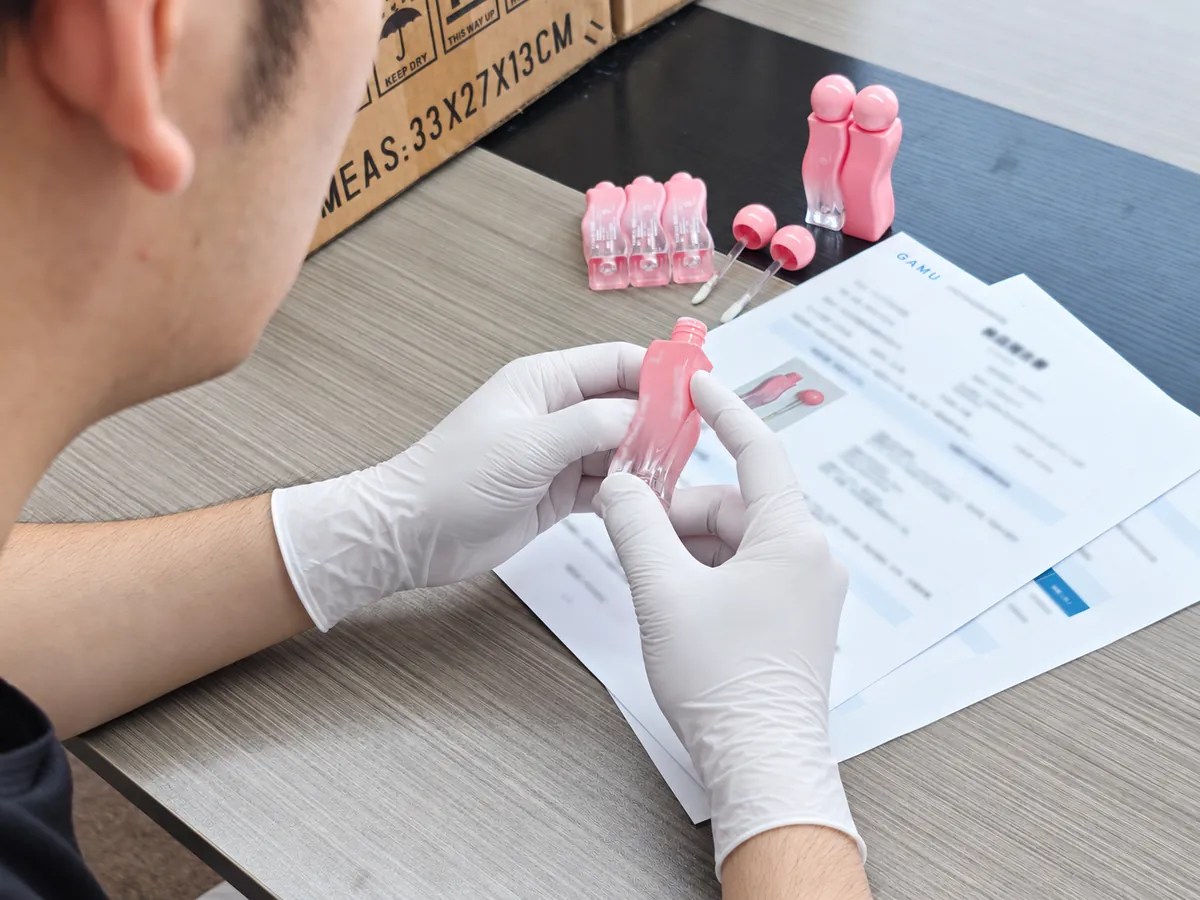
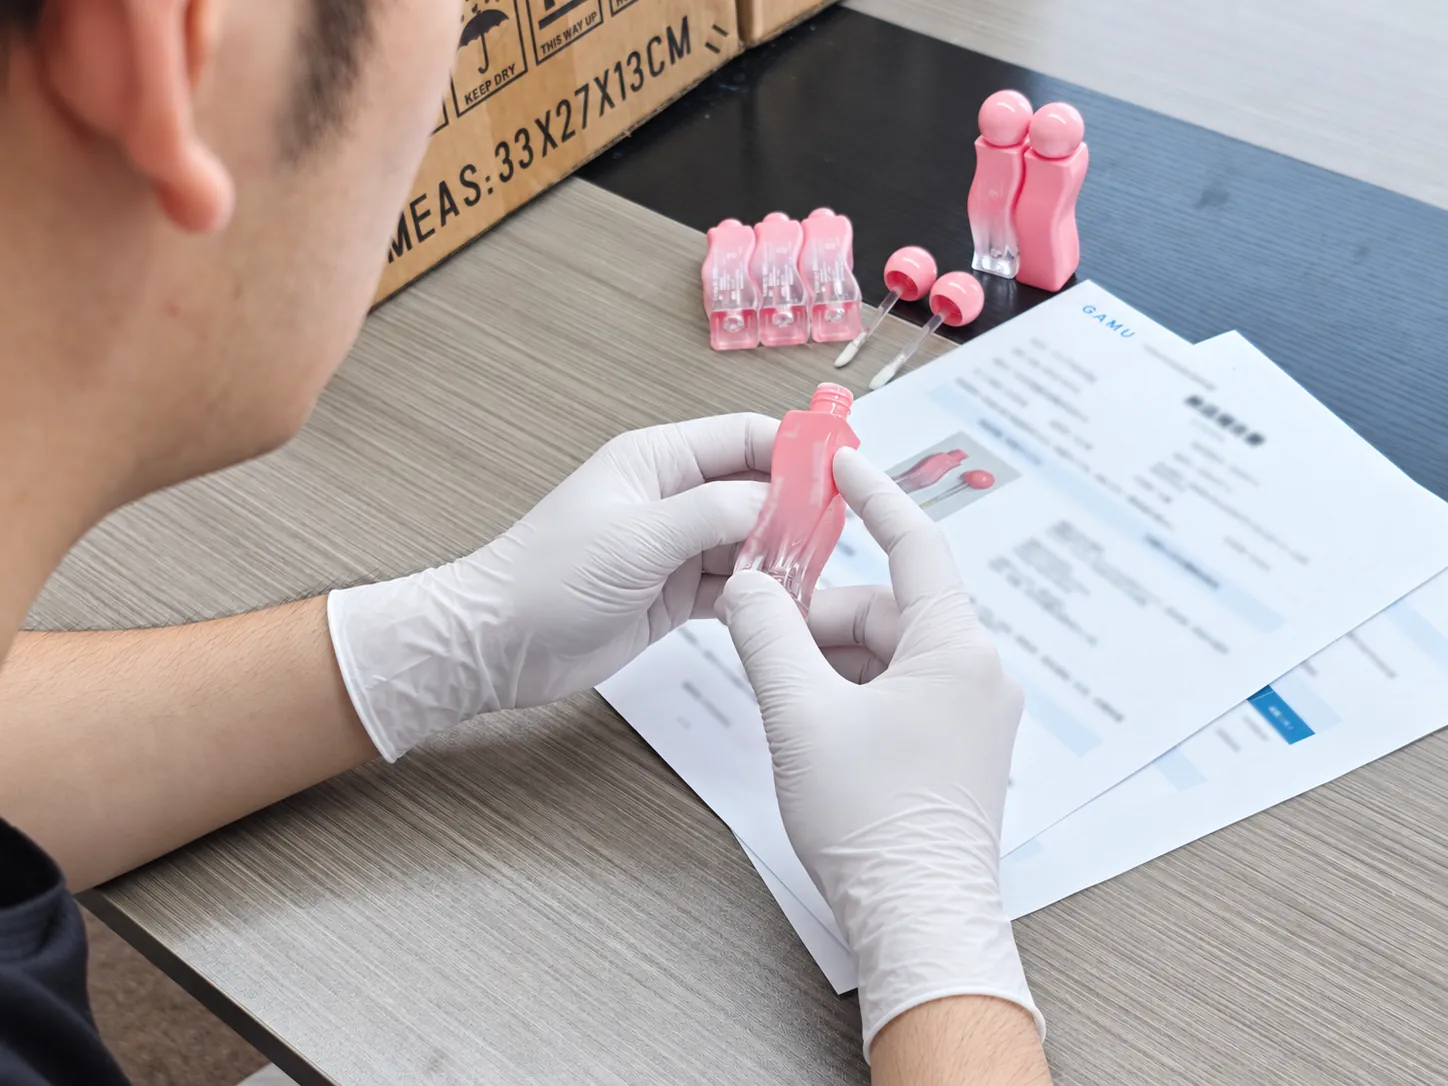
Inspection parameters are established upfront for exterior defects (scratches, burrs, foreign particles), piece counts, SKU matching, color consistency, print fidelity, and compliance labels. Protocols—100% full inspection or statistical sampling based on ISO/AQL standards—are agreed according to product value and volume.
Physical Cross-Referencing & Operational Testing
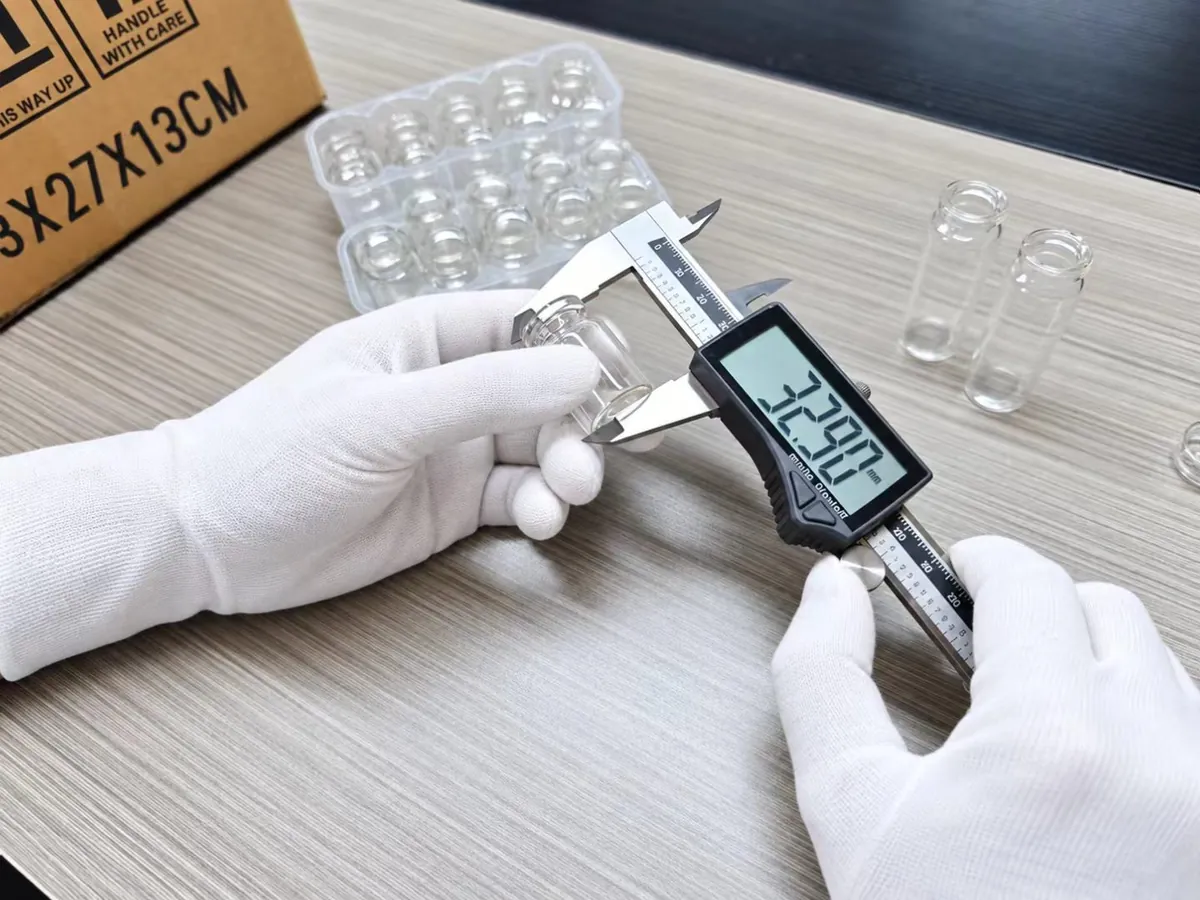
Inbound goods are strictly cross-checked against approved purchase order specifications and golden samples. Precise dimensional tolerances, gross weights, power/functional operations, and mechanical component fit are audited according to customized product checklists.
Defect Documentation & Supplier Remediation
Every defect is documented by classification (Critical, Major, Minor), defect count, and high-resolution photo evidence. Under pre-agreed contract terms, we enforce free factory rework, non-conforming unit replacement, shortage replenishment, and mandatory re-inspection locally in China.
Coordinating Specialized Lab & Compliance Testing
Vacuum leak testing, long-term durability cycling, chemical hazard analysis, and mandatory statutory testing through accredited laboratories (SGS, TÜV, RoHS, PSE) are arranged on demand. We clearly segregate routine visual inspections from destructive lab trials, quoting scopes and costs upfront.
1Agree checks and criteria
2Check quantity, appearance and specifications
3Record photos and findings
4Agree corrective actions and release
AQL Sampling Inspection Protocol Example
For larger volume production, statistical sampling based on international AQL standards can be agreed to balance cost efficiency and strict quality control. The following illustrates an agreed sampling protocol for screen-printed cosmetic glass bottles:
Sampling baseline: Randomly draw and inspect 50 units per master carton of 500 bottles.
Critical Defects (1 or more rejects carton): Structural breakage, glass cracks, severe deformation, or incorrect statutory/regulatory print text.
Major Defects (3 or more rejects carton): Peeling ink/poor adhesion, artwork misalignment, blurred printing, uneven spray coating, or surface leveling defects.
Minor Defects (5 or more rejects carton): Non-functional micro-scratches, minute air bubbles, or negligible surface blemishes.
If any defect threshold is reached, the affected carton/lot is rejected, and GAMU immediately coordinates factory return, sorting, or rework. All findings are logged in an official inspection report bearing our corporate seal. Actual sampling ratios and acceptance criteria are tailored to each product category.
Auditing physical goods against inspection checklists and logging results into real-time QC reporting systems